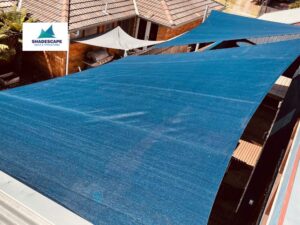
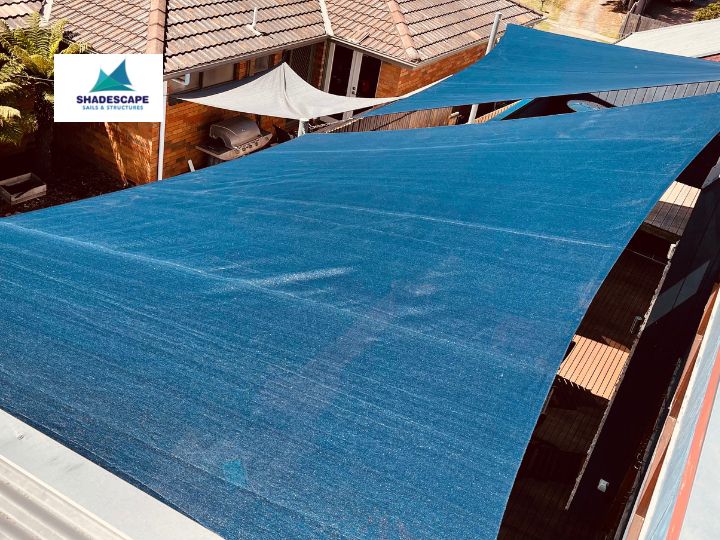
It is a hot Saturday, the patio is baking, and a shade sail is sitting in the boot of your car. The obvious plan is to bolt one corner into the brick wall, fix another to the slab, and pull everything tight. It looks quick and cheap, and that is exactly why so many people get caught out.
If you live anywhere from Geelong to Brighton East or Berwick, you know how fast a Melbourne summer day can turn into a storm. A tensioned sail is not a light bit of cloth. In strong wind, it behaves like a wing, and every anchor point takes the strain.
So can you do it? Sometimes, yes. Often, no. Here is how to tell the difference before you pick up a drill.
The Quick Answer
- Can you attach a shade sail to a brick wall? Only if the wall is solid, load-bearing masonry, such as double brick or core-filled concrete block, and the fixings are properly designed. A standard brick veneer wall is not suitable.
- Can you bolt a shade sail post to a concrete slab? A typical residential concrete slab is too thin to resist the pull. The most reliable method is a steel post set in a new concrete footing.
- Can you fix a sail to the fascia or roof rafters? Not with ordinary screws. Roof connections need engineered brackets and professional design.
How Much Force Is a Shade Sail Really Under?
Here is a simple illustration. Assuming simplified assumptions and ignoring the weight of the fabric, take a 4 x 6 m sail (24 m²) in the lowest wind region. The total uplift works out to roughly 8 kN, or about 2 kN at each corner. That is around 200 kg of force pulling on every fixing point.
And that is the gentle end of the scale. Exposed sites, higher wind regions, flatter sail shapes, and sudden gusts all drive the numbers up. Treat these figures as an illustration only. A structural engineer should calculate the real wind loads for your site.
Attaching a Shade Sail to a Brick Wall: Veneer vs Solid
Bricks are excellent at carrying weight pushing straight down, which is called compression. They are far less capable of handling lateral tension, the sideways and outward pull exerted by a tensioned sail. That is why the type of wall matters so much.
Brick veneer is the most common construction in newer Victorian homes. The structure is a timber or steel frame, and the bricks are a single outer skin held on by ties. Anchor a sail into that skin, and the wind can pull bricks and mortar away from the house. It is an expensive repair.
Solid masonry is a different story. Double brick, core-filled concrete block, and concrete tilt-panel walls are structural, so they can carry a properly designed sail anchor.
How can you tell which one you have?
Clues include the depth of the window reveals, the brick pattern, and small weep holes near the bottom row of veneer. None of these is conclusive, though. If you are not certain, ask a builder to confirm before you drill, because guessing wrong is costly. Plenty of older homes in suburbs like Brighton East feature double brick, so never assume your property is brick veneer.
If your wall is solid
Even then, a few details matter:
- Use a rotary hammer drill with a carbide-tipped masonry bit.
- Drill into the brick or block face, not the mortar joints, which are significantly weaker.
- Use chemical anchors (an epoxy resin that bonds the bolt into the wall) rather than basic expansion bolts or dynabolts.
- Spread the load with fixing plates and avoid putting several corners onto one small patch of wall.
- Seal every hole properly so rain cannot track into the building.
Why the Roof Edge Is Not a Shortcut
When people learn that veneer is out, the next idea is usually the roof edge. It looks sturdy, and it is right there.
Unfortunately, the fascia board is not built to carry that kind of pull, and neither is the end of a rafter. Driving screws into the end grain of the roof rafters is a weak connection, because timber is far weaker when pulled along its grain. The timber overhang can also snap well before the screws let go.
A connection to the roof is possible, but it needs structural roof brackets designed for the load and fixed back into the framing, such as the roof trusses or top plates. It also needs an engineer’s sign-off. For most homes, freestanding posts are the simpler and safer choice.
Can You Fix a Shade Sail to a Concrete Slab or Driveway?
This is where the leverage problem shows up. A 3 m steel post acts like a long lever, so the pull at the top becomes a huge twisting force at the bottom. A standard 100 mm residential slab has very little depth for anchors to grip. Under load, the anchors can pull out, or a chunk of concrete can break away with them.
An engineer can design a large, thick baseplate with multiple anchors to spread that load. It works in theory, but in a home it looks bulky and is rarely practical. The dependable method is this:
- Check for underground services first (call Dial Before You Dig on 1100).
- Cut a clean opening in the slab.
- Dig a hole for engineered concrete footings. A common rule of thumb is a depth of between a third and a half of the post’s height above ground, so roughly 1 to 1.5 m for a 3 m post. Soil type and sail size decide the real figure.
- Set the post, brace it, and pour the concrete.
- Let it cure fully before tensioning the sail.
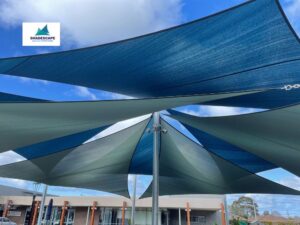
Choose heavy-gauge structural steel posts, not thin tube. Light posts bow inward as soon as you tension the fabric. Setting the fixing points at different heights gives the sail its fall, so water runs off, and the posts can stay upright.
When Anchoring to a Wall Saves Money
If you do have a genuine structural wall, using it can cut costs. Fewer posts mean less steel, less trenching, and less concrete. It also helps on tight sites or rocky ground where digging is difficult. This is one reason permanent shade structures on commercial sites often tie into existing buildings.
The trade-offs are:
- Engineering fees can rise because both the sail and the building need to be assessed.
- Holes need waterproofing.
- Timelines can stretch while the engineers coordinate.
There is a liability question too. If the sail designer checks only the sail and the building engineer checks only the building, a gap can open between them. A sensible installer closes that gap by getting both sides reviewed before work starts.
Choosing the Right Hardware
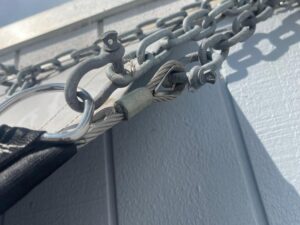
Cheap hardware is a common weak point. For residential shade sails, we recommend marine-grade stainless steel (316 grade) for turnbuckles, shackles, and fixing plates, especially in coastal areas like Geelong and the bay suburbs. Standard hardware-store fittings can rust and distort under constant tension.
Habits That Protect Your Sail and Your Home
- Keeping the sail’s shape twisted rather than flat allows curved sails to shed wind load better than flat, awning-style ones.
- Do not over-tension. A firm sail does not need to be rock hard.
- Take the sail down before severe storms, if it is designed to be removable. Without the fabric catching wind, the load disappears.
- Check fixings and fabric each season.
Do You Need a Permit in Victoria?
Possibly. Under the Building Regulations 2018, a shade sail is treated much like a pergola, and the exemptions are narrow. They depend on factors such as area, height, fabric type, and where the structure sits on the block. Waterproof fabric usually changes the answer, and heritage overlays can add council requirements. Because the rules are detailed, check with your council or a registered building surveyor before you buy. We also look at this during every site visit.
Frequently Asked Questions
- Is attaching a shade sail to a brick wall ever safe?
Yes, when the wall is solid masonry, such as double brick or core-filled block, and the anchors are designed for the load. Brick veneer is not suitable. Use chemical anchors and load-spreading plates rather than basic expansion bolts. - Can I use dynabolts to attach a post to my concrete driveway?
We would not. A standard slab is usually too thin to resist the uplift and leverage. A post set in a proper concrete footing is far more reliable. - How deep should shade sail footings be?
It depends on the post height, sail size, and soil. A common guide is a third to a half of the above-ground height, so roughly 1 to 1.5 m for a 3 m post. An engineer should confirm the final figure. - What hardware should I use?
Use load-rated 316 marine-grade stainless steel for turnbuckles, shackles, and plates. It resists corrosion far better than standard fittings. - Do I need a building permit for a shade sail in Victoria?
Sometimes. Exemptions are narrow and depend on size, height, fabric and position, so check before you build.
Get It Engineered Properly
A poorly anchored sail can damage brickwork, tear out roof timber or crack a slab, and it can become a safety hazard when a storm arrives. If you are weighing up your options, you may also like our guide to shade sails vs pergolas.
At ShadeScape, we design and install custom shade sails as registered commercial builders, with shade sail installation across Melbourne, Geelong and the south-east suburbs. Explore our residential shade sails and permanent shade structures, or book a free measure and quote, and we will tell you exactly what your home can safely support.